



Kingswood Collection
Plot 128 - Adlington
Diversity Dr, Kingswood, Hull, HU7 3NJ
View MapSemi-detached
2 bedrooms
Price from
£45,000* with shared ownership





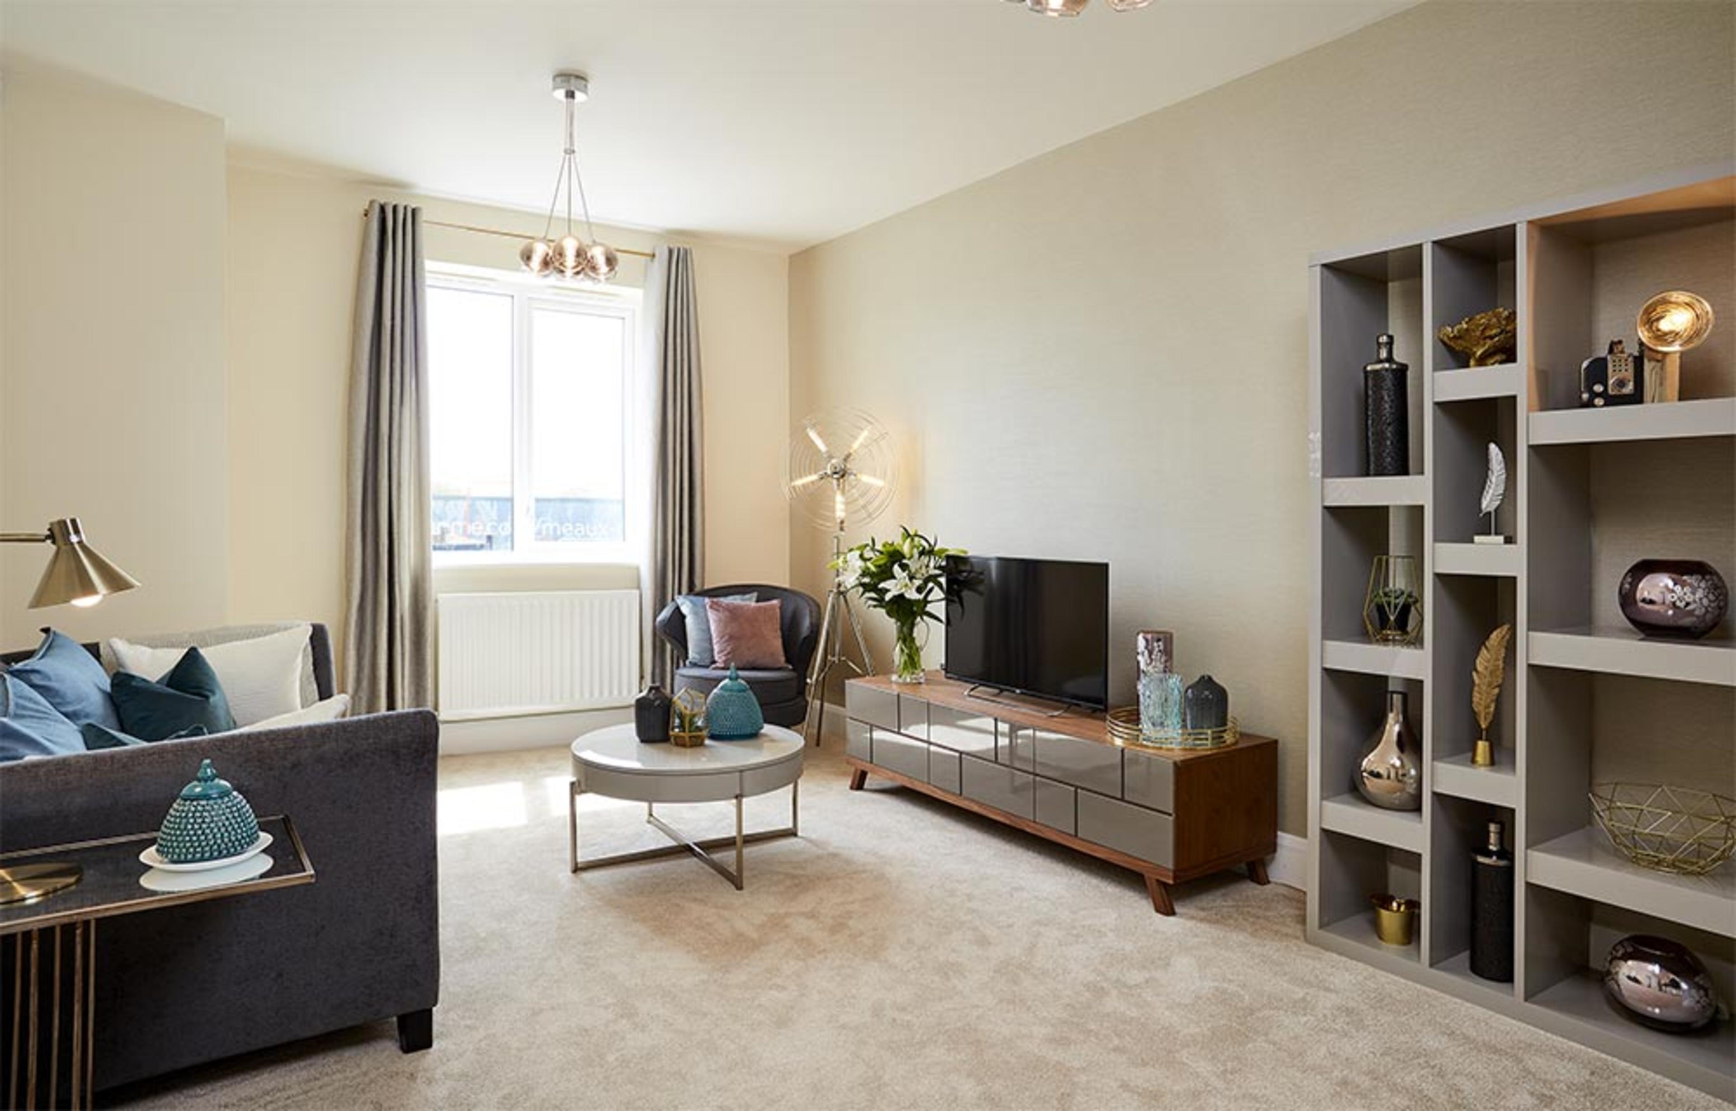

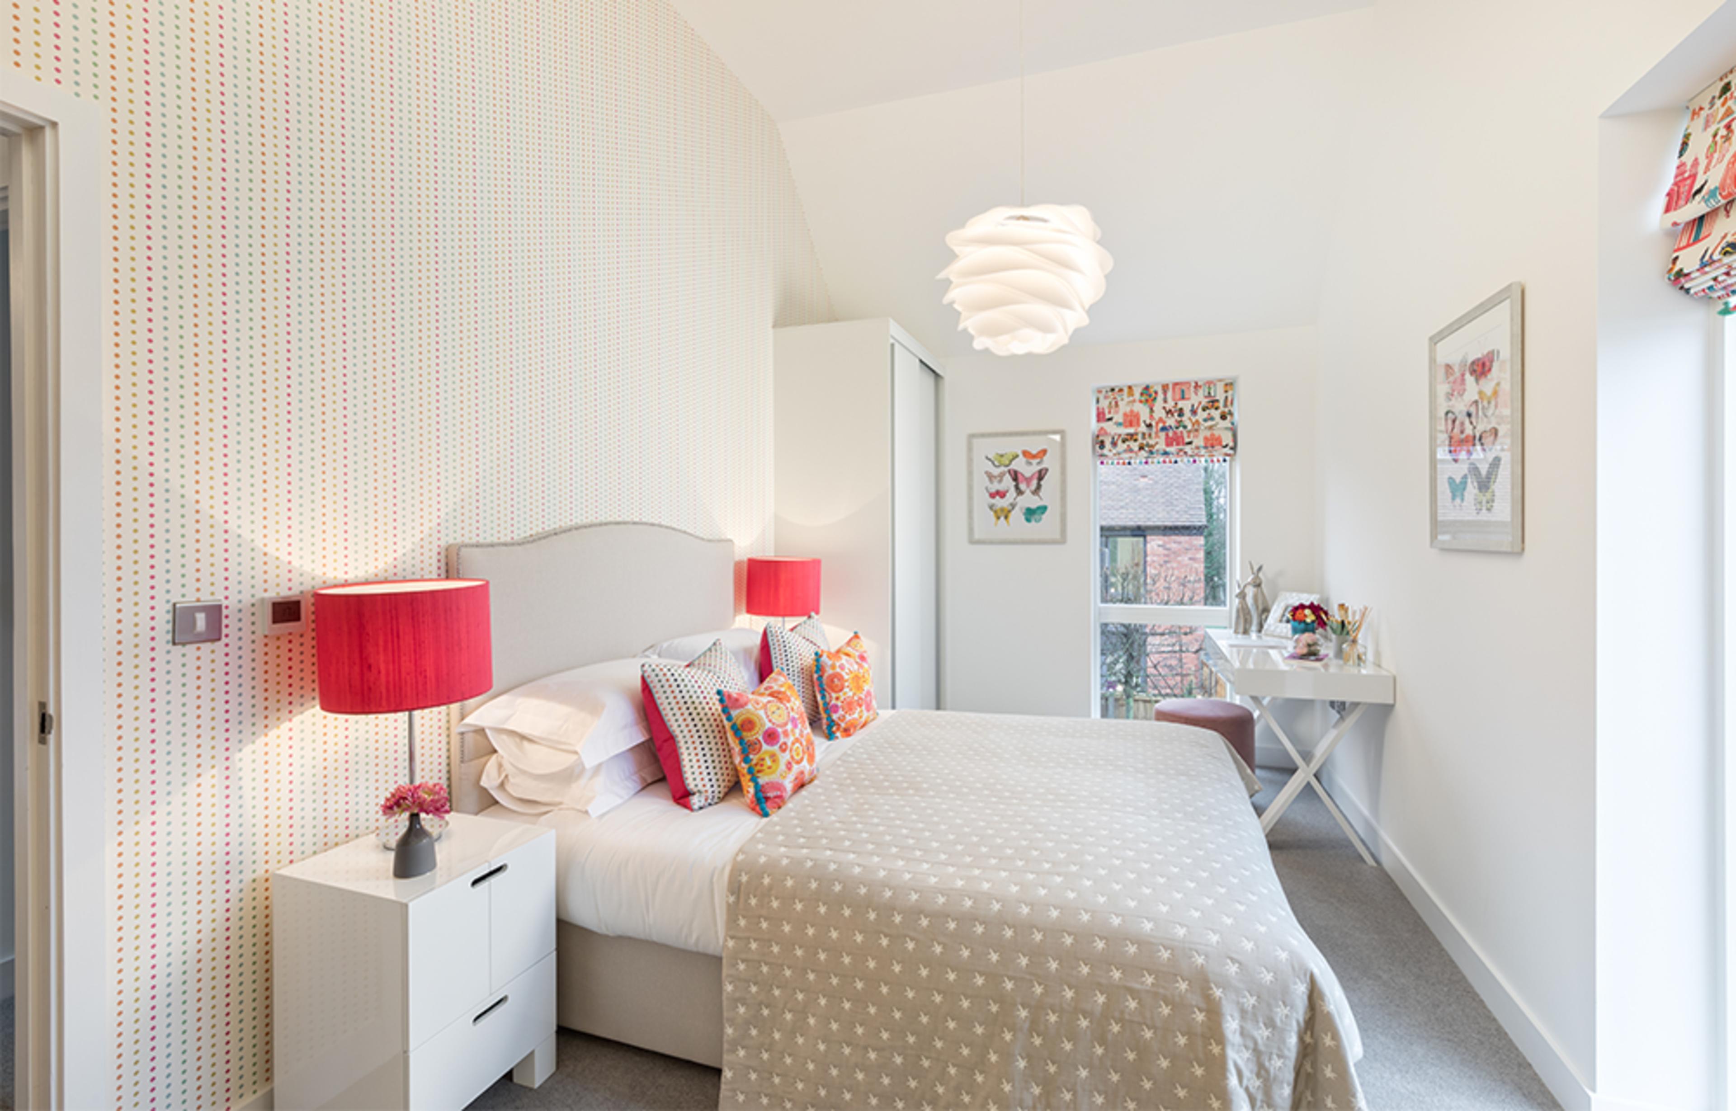
About this home
Reserve this home by 16th December and we'll contribute 5% towards your deposit**, helping make your move into home ownership even more achievable.
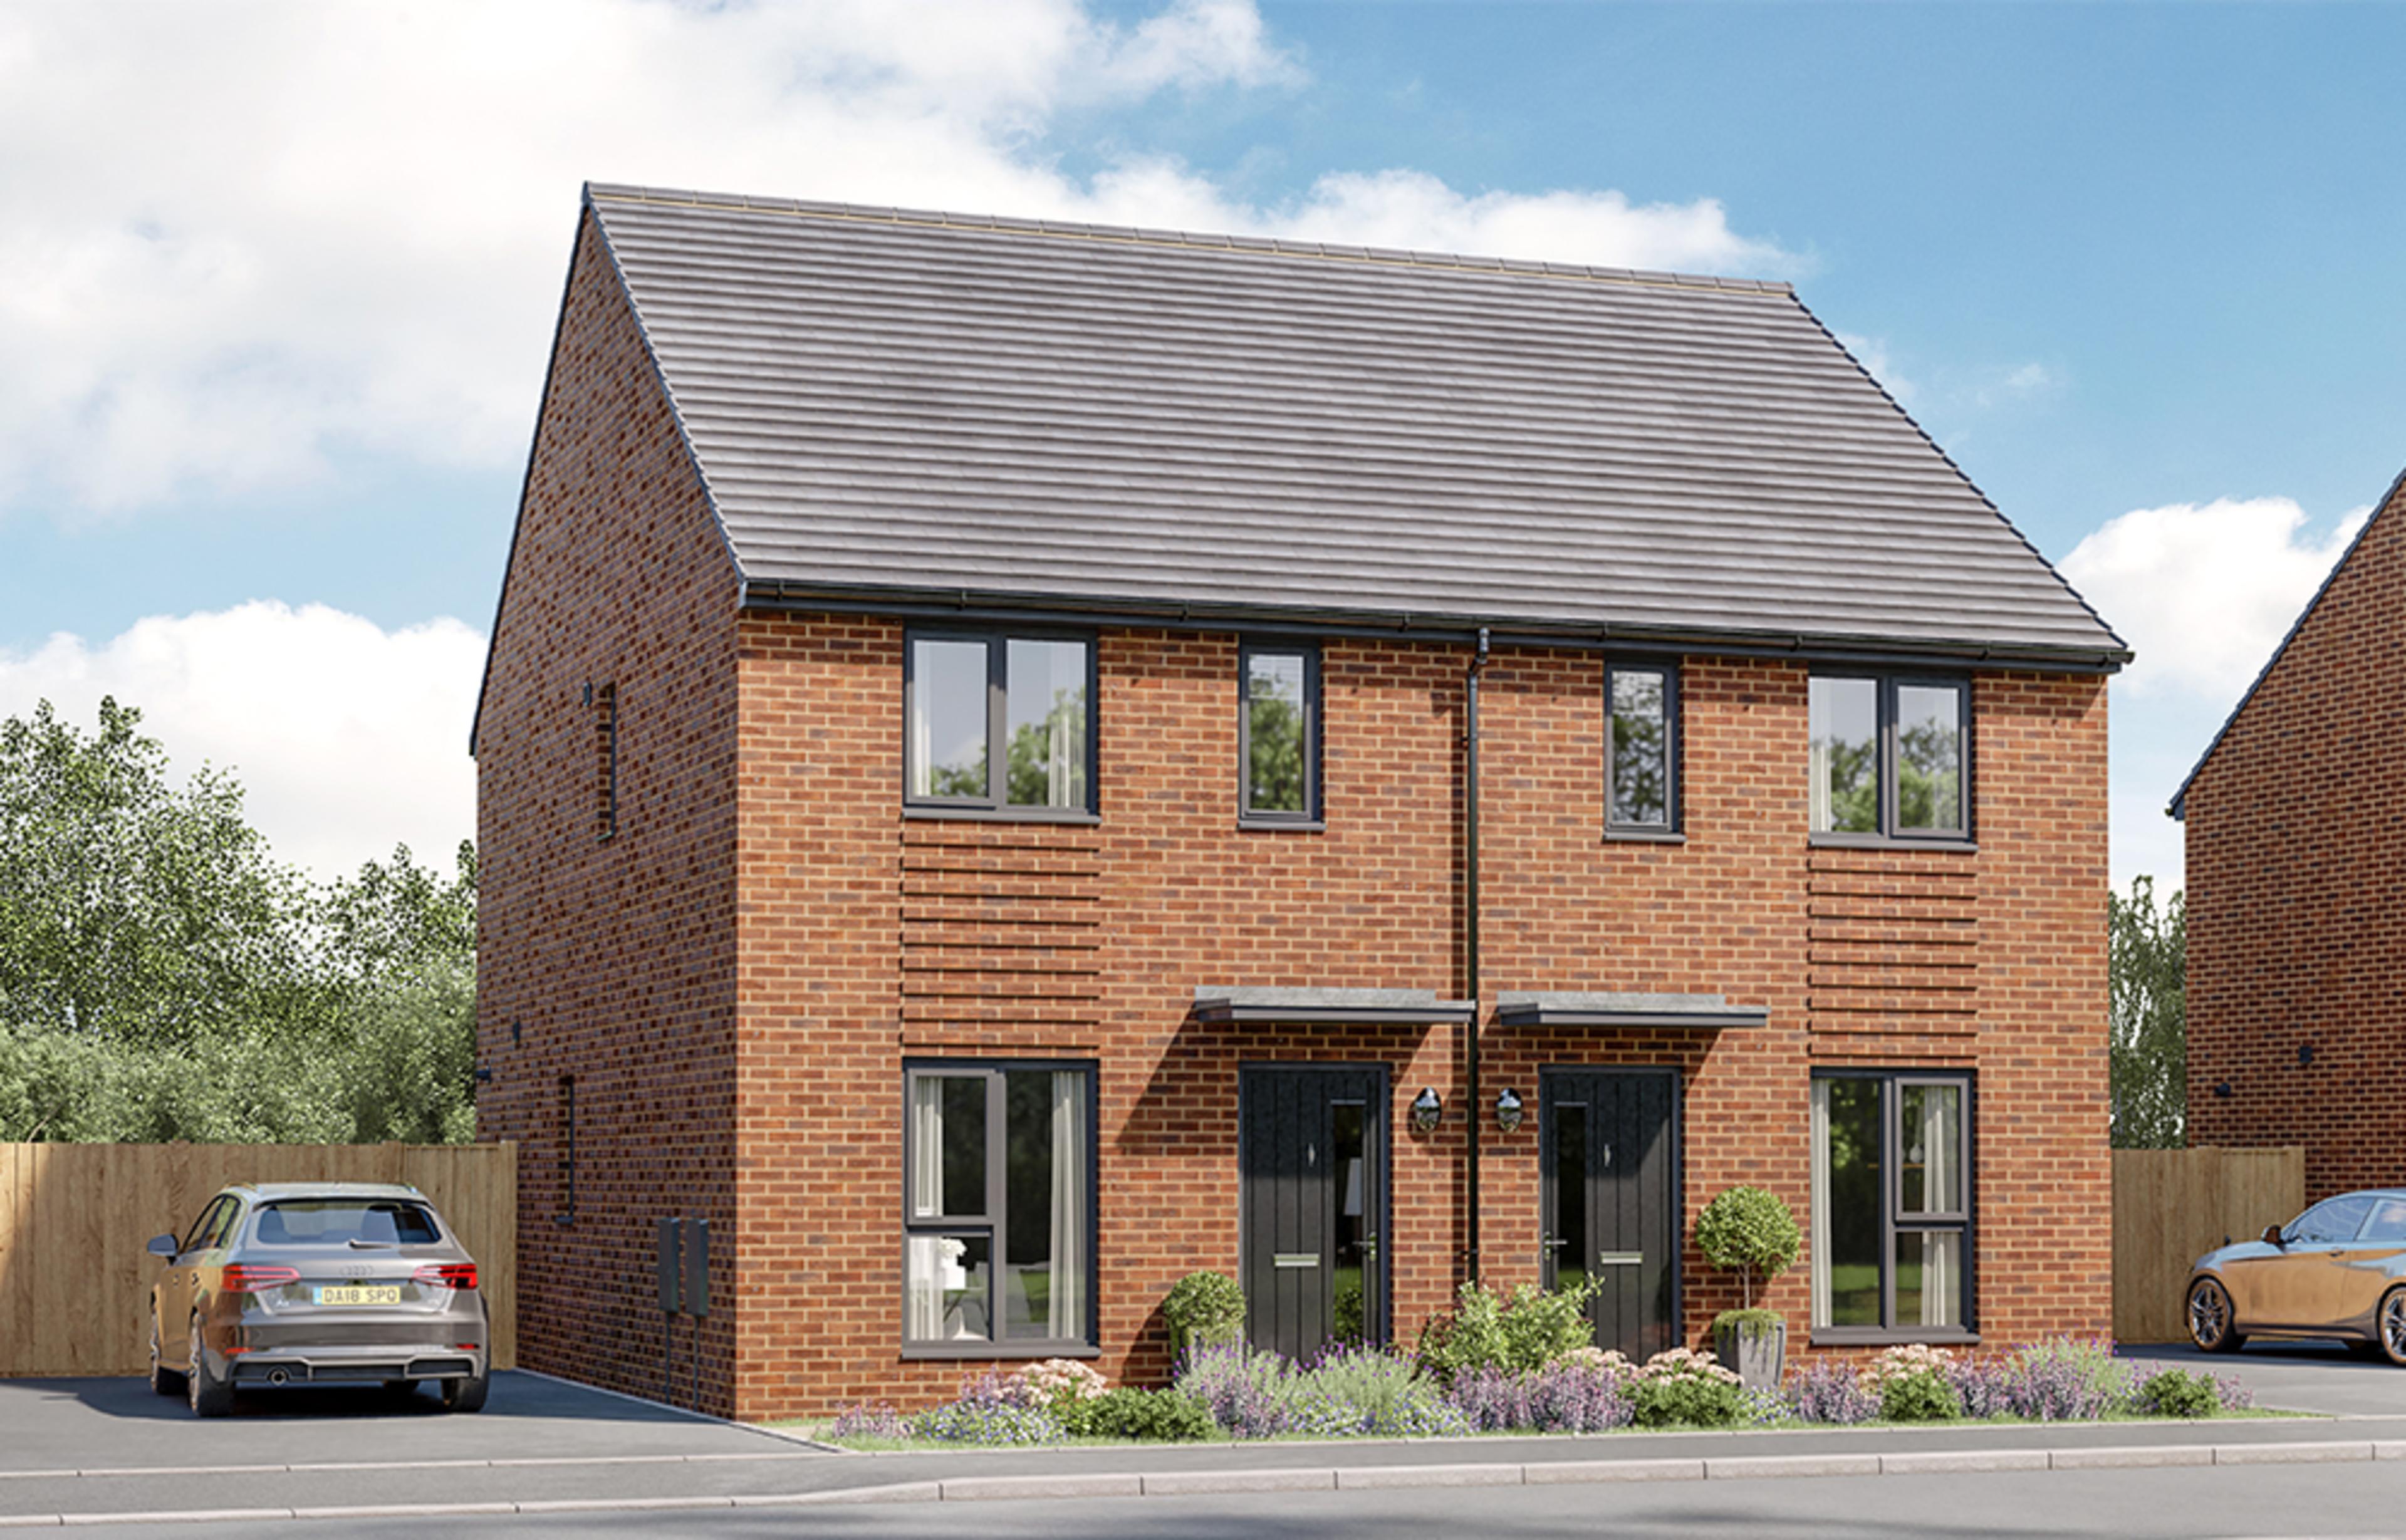
The Adlington is a welcoming two-bedroom home that's perfectly suited to modern life. Whether you're buying your first home or simply looking for a space that's yours to enjoy, it offers the ideal combination of comfort, style and practicality.
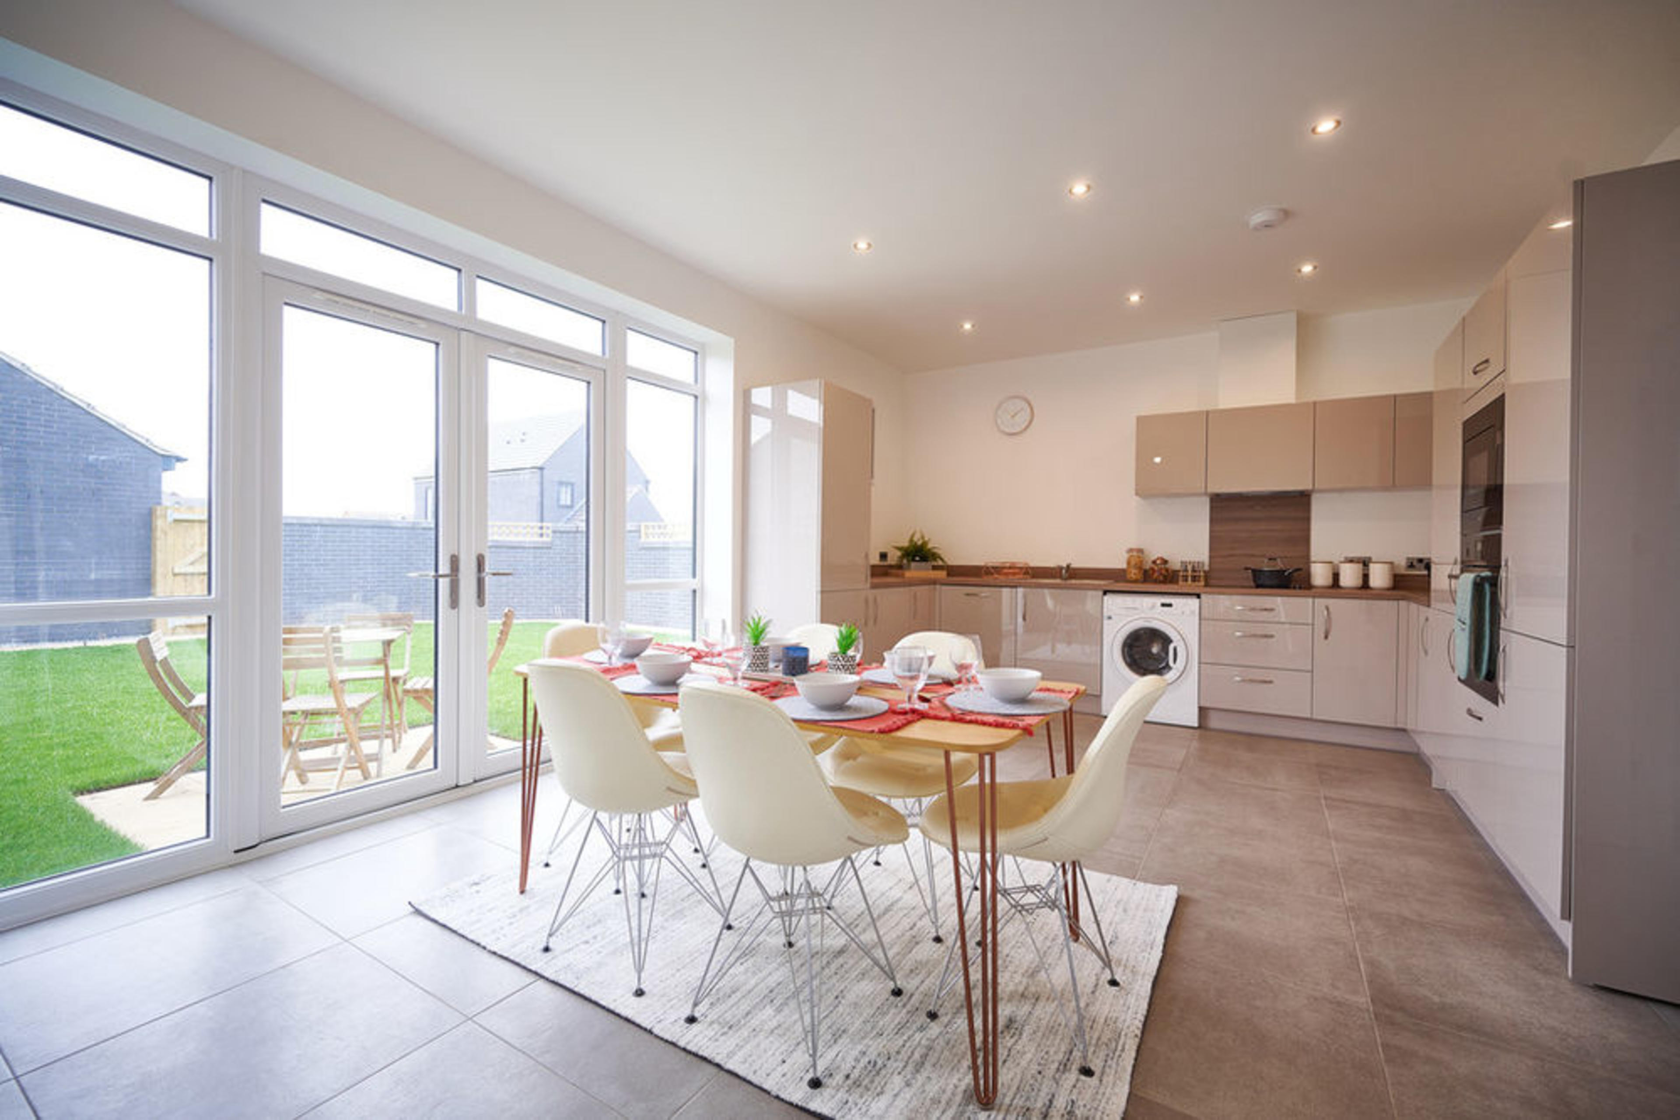
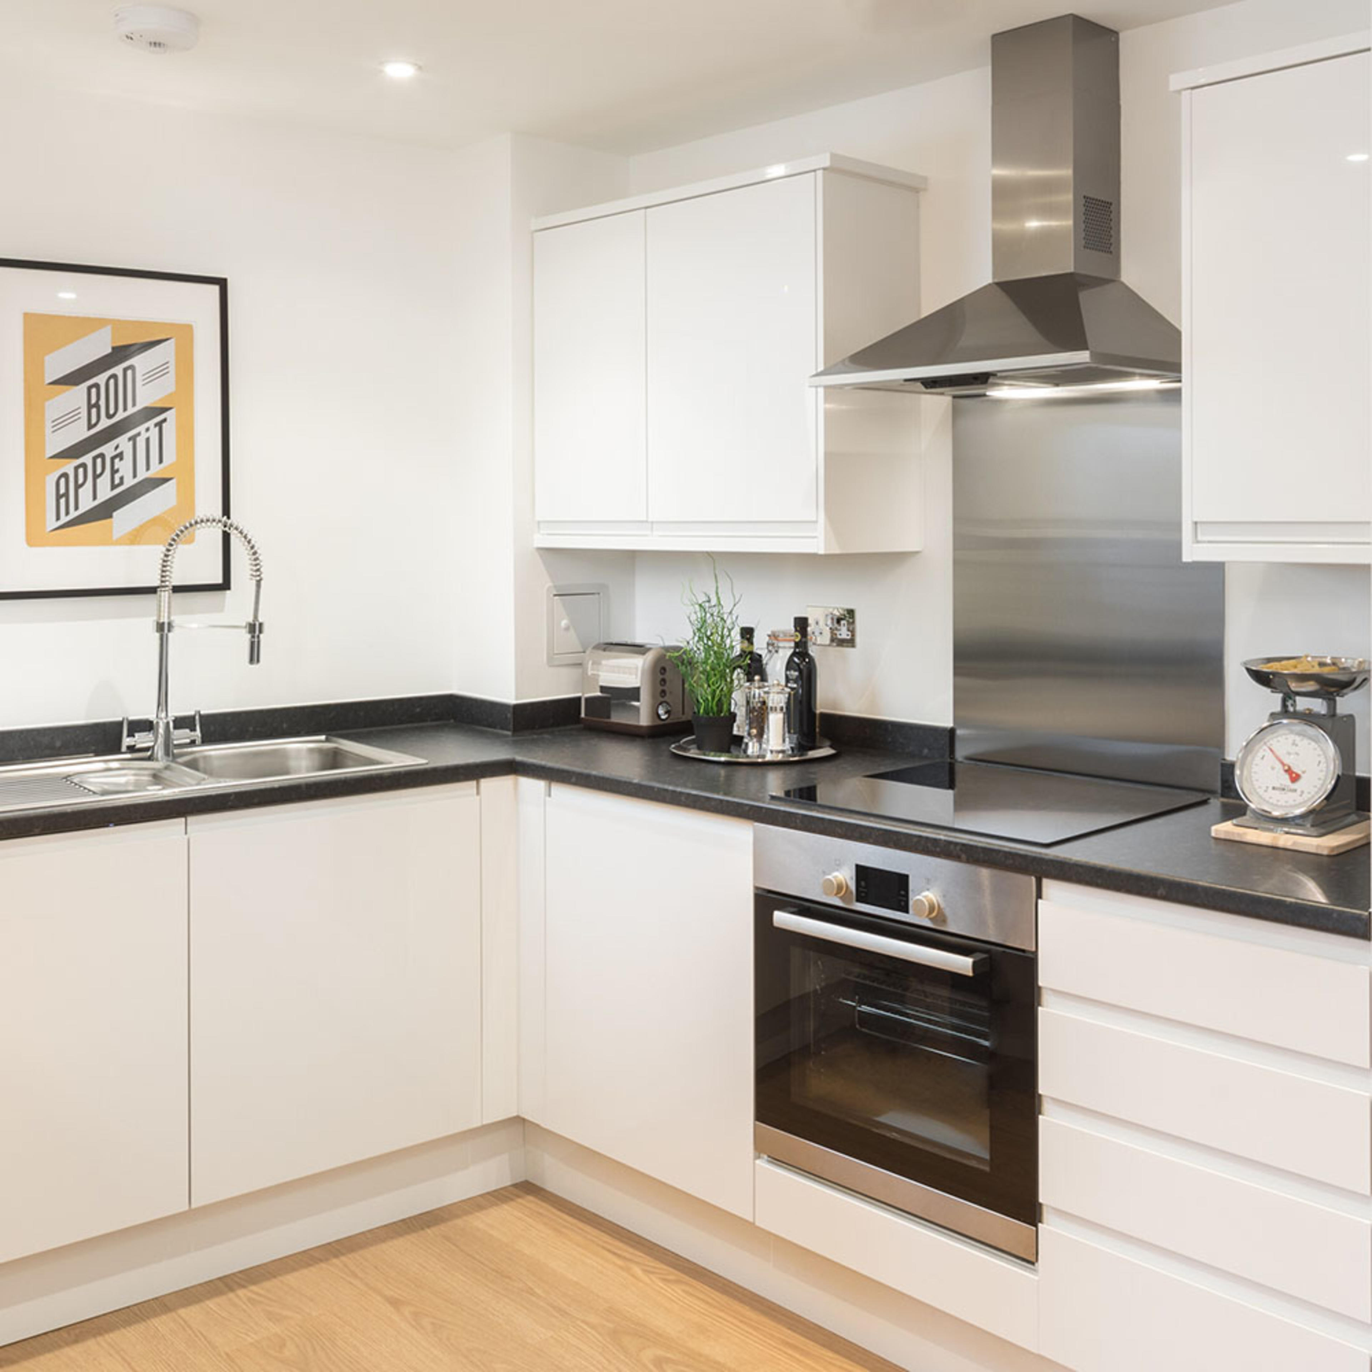
The heart of the home is the bright kitchen and dining area, where cooking, catching up and sharing meals comes naturally. French doors lead out to the garden, bringing in plenty of natural light and creating a lovely space to enjoy throughout the seasons.
A separate lounge offers a cosy place to relax at the end of the day, whether you're entertaining friends, enjoying a quiet evening or settling in for your favourite box set. Clever storage and a downstairs WC add those practical touches that make everyday living that little bit easier.
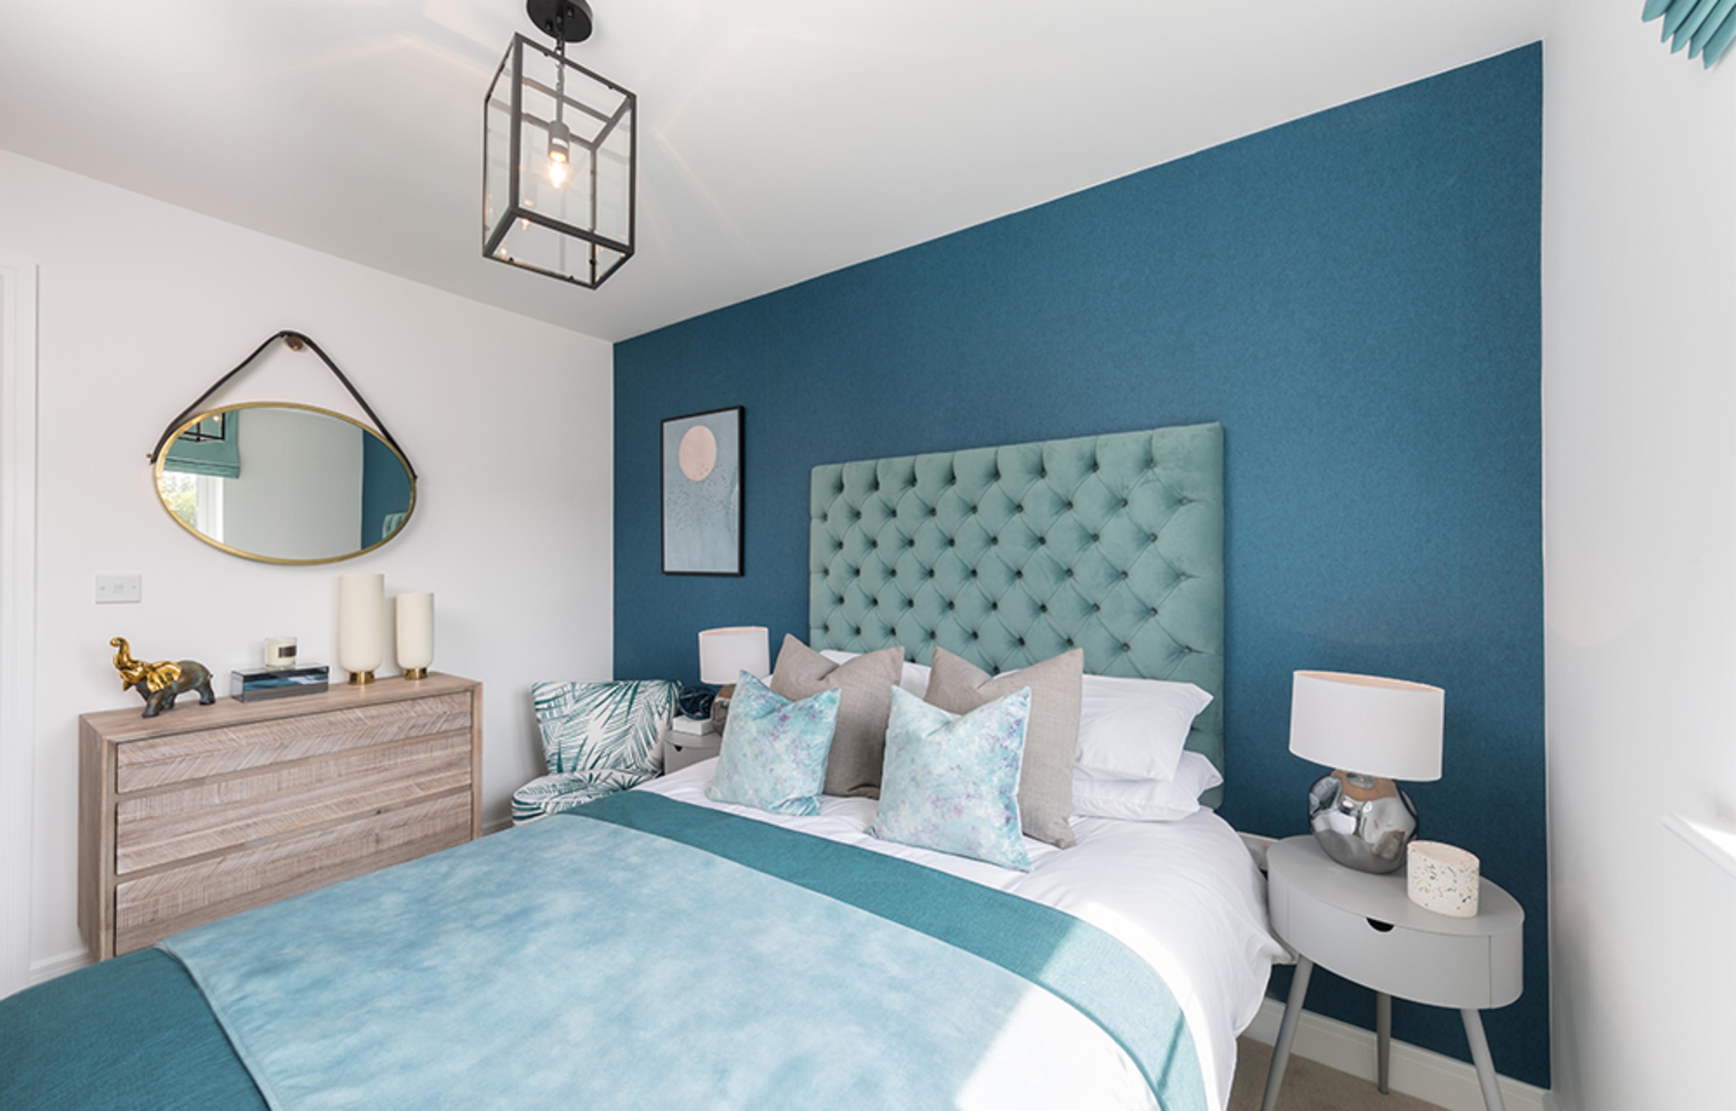
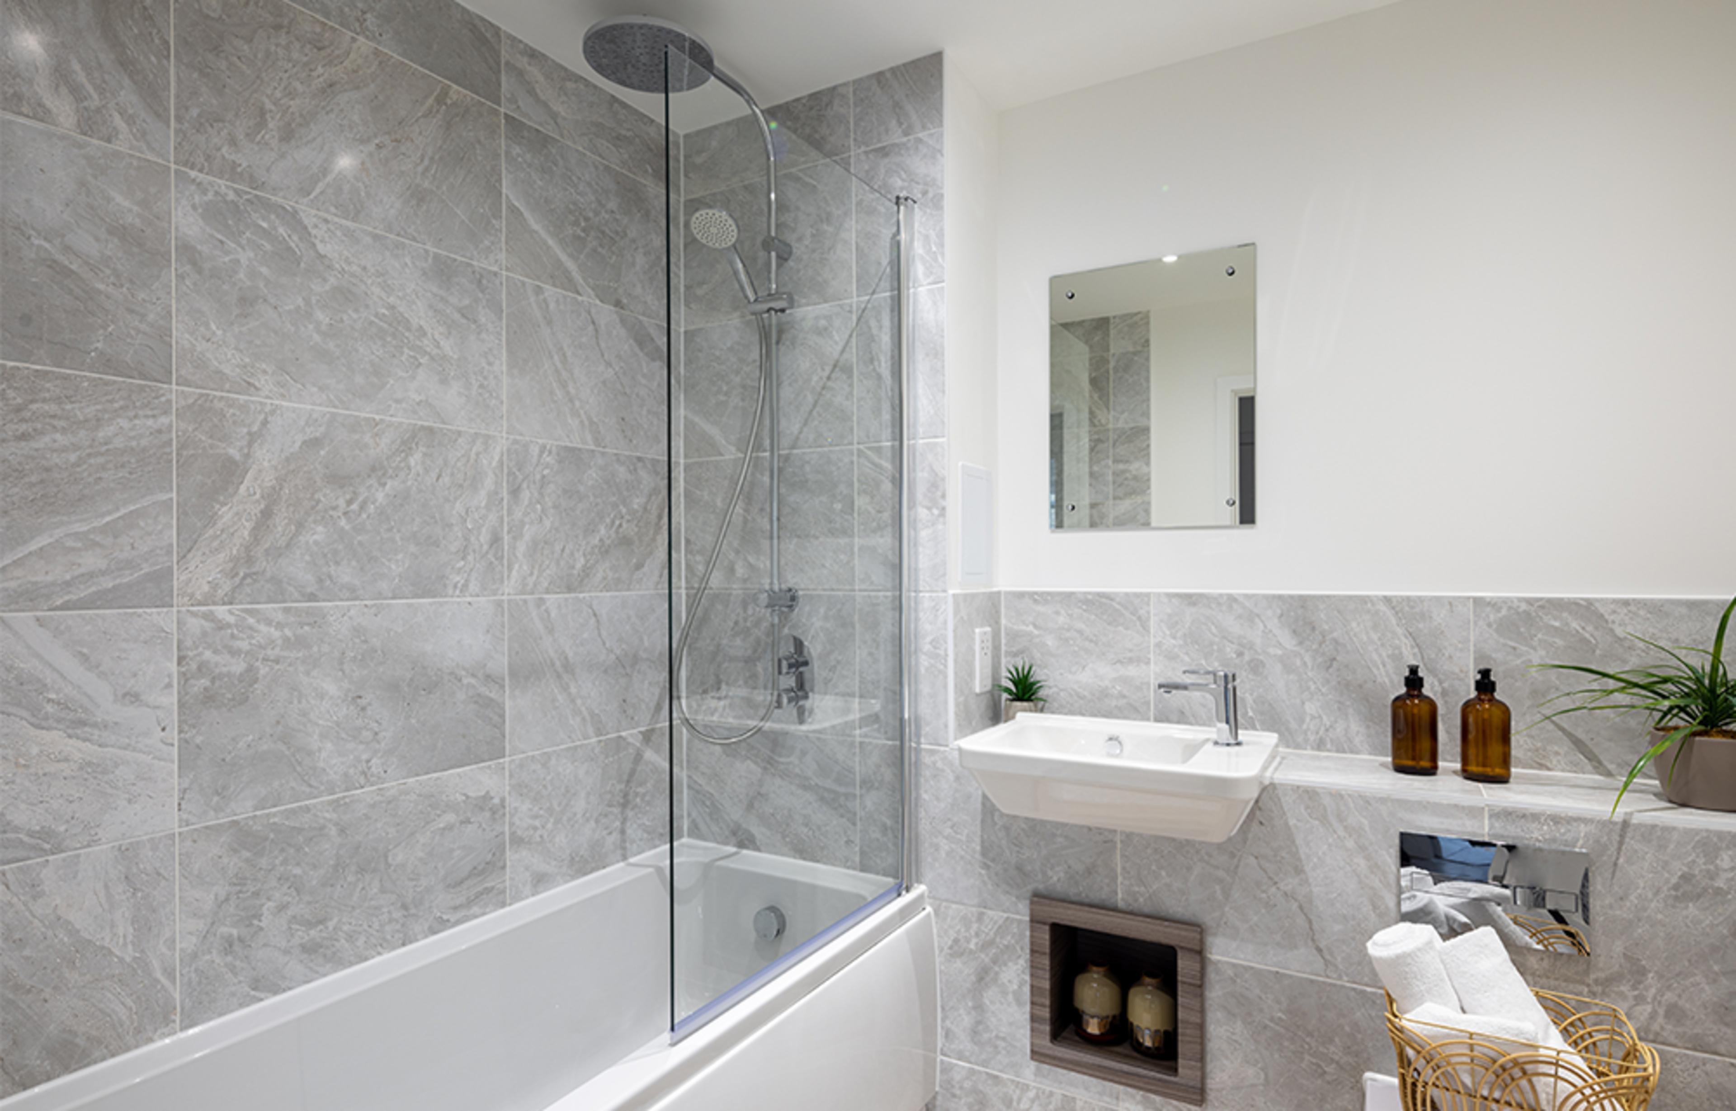
Upstairs, two generous bedrooms provide comfortable and versatile spaces that can adapt as your lifestyle changes. The modern bathroom and additional landing storage complete a home designed to help you settle in with ease.
With a 5% deposit boost available for a limited time, there's never been a better opportunity to make the Adlington your own.
Key features
Floor plans

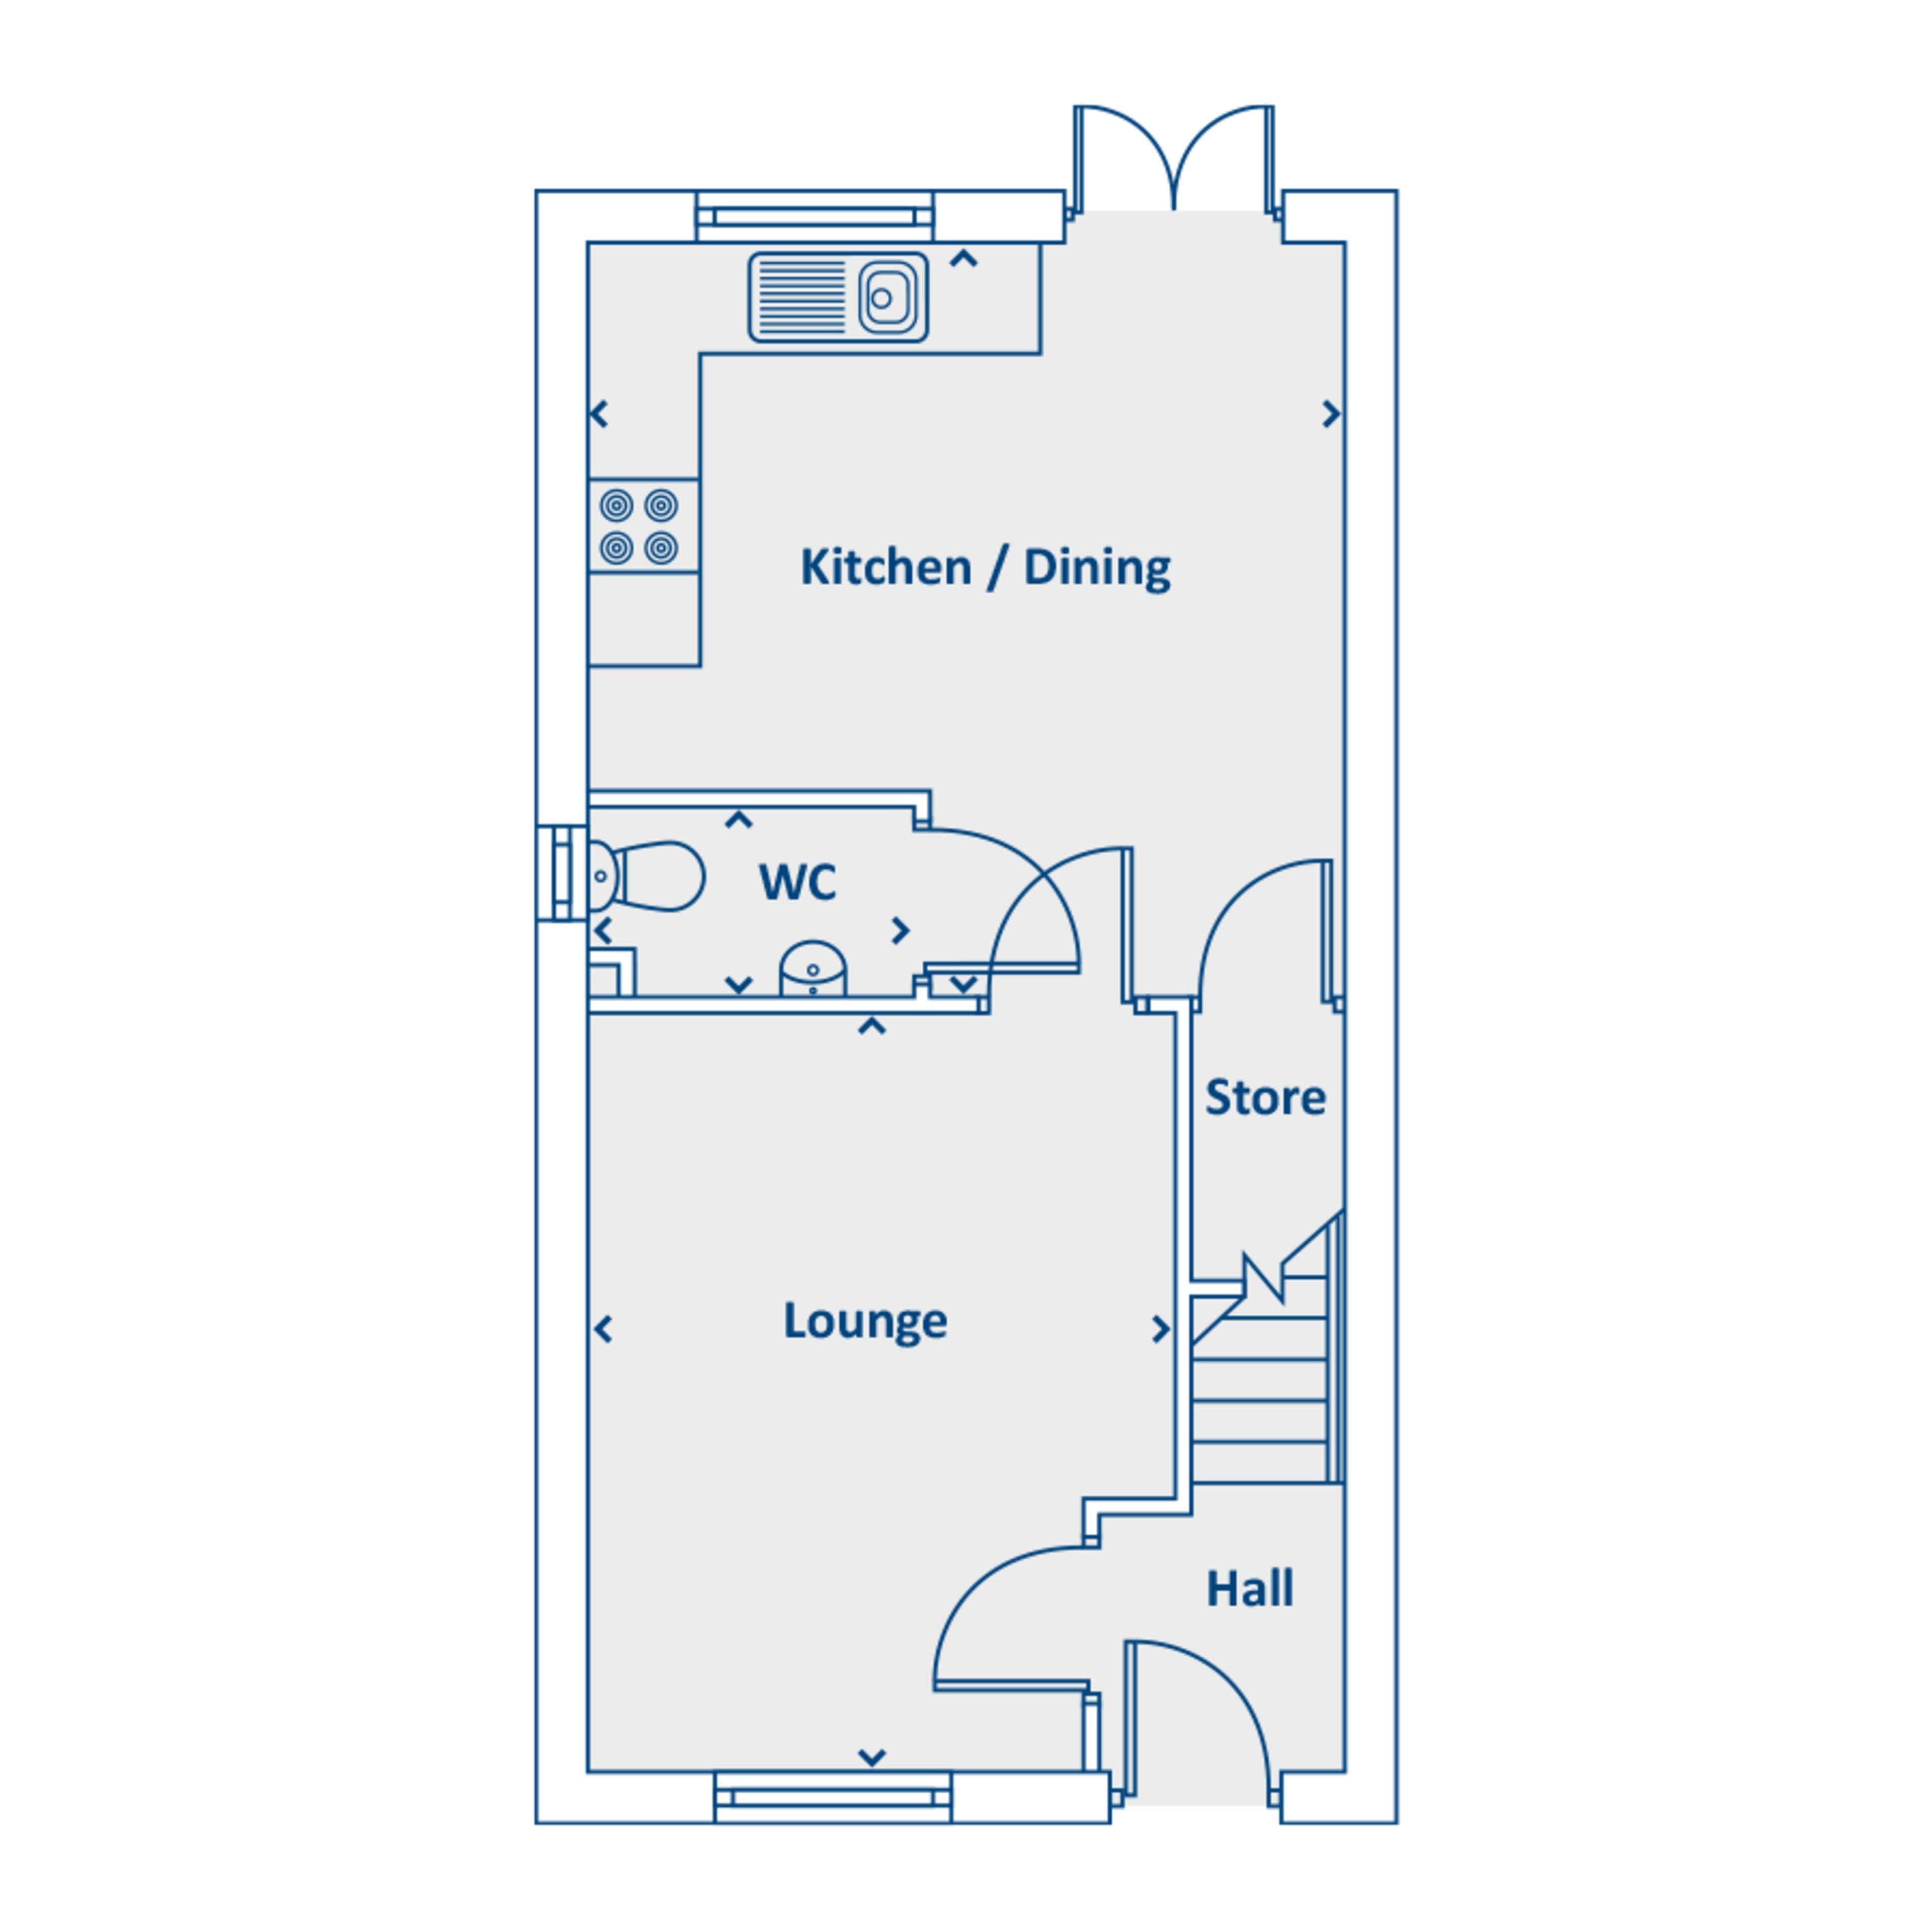
Ground Floor
Kitchen/dining room
Living room
Total house
Kitchen/dining room
Living room
Total house

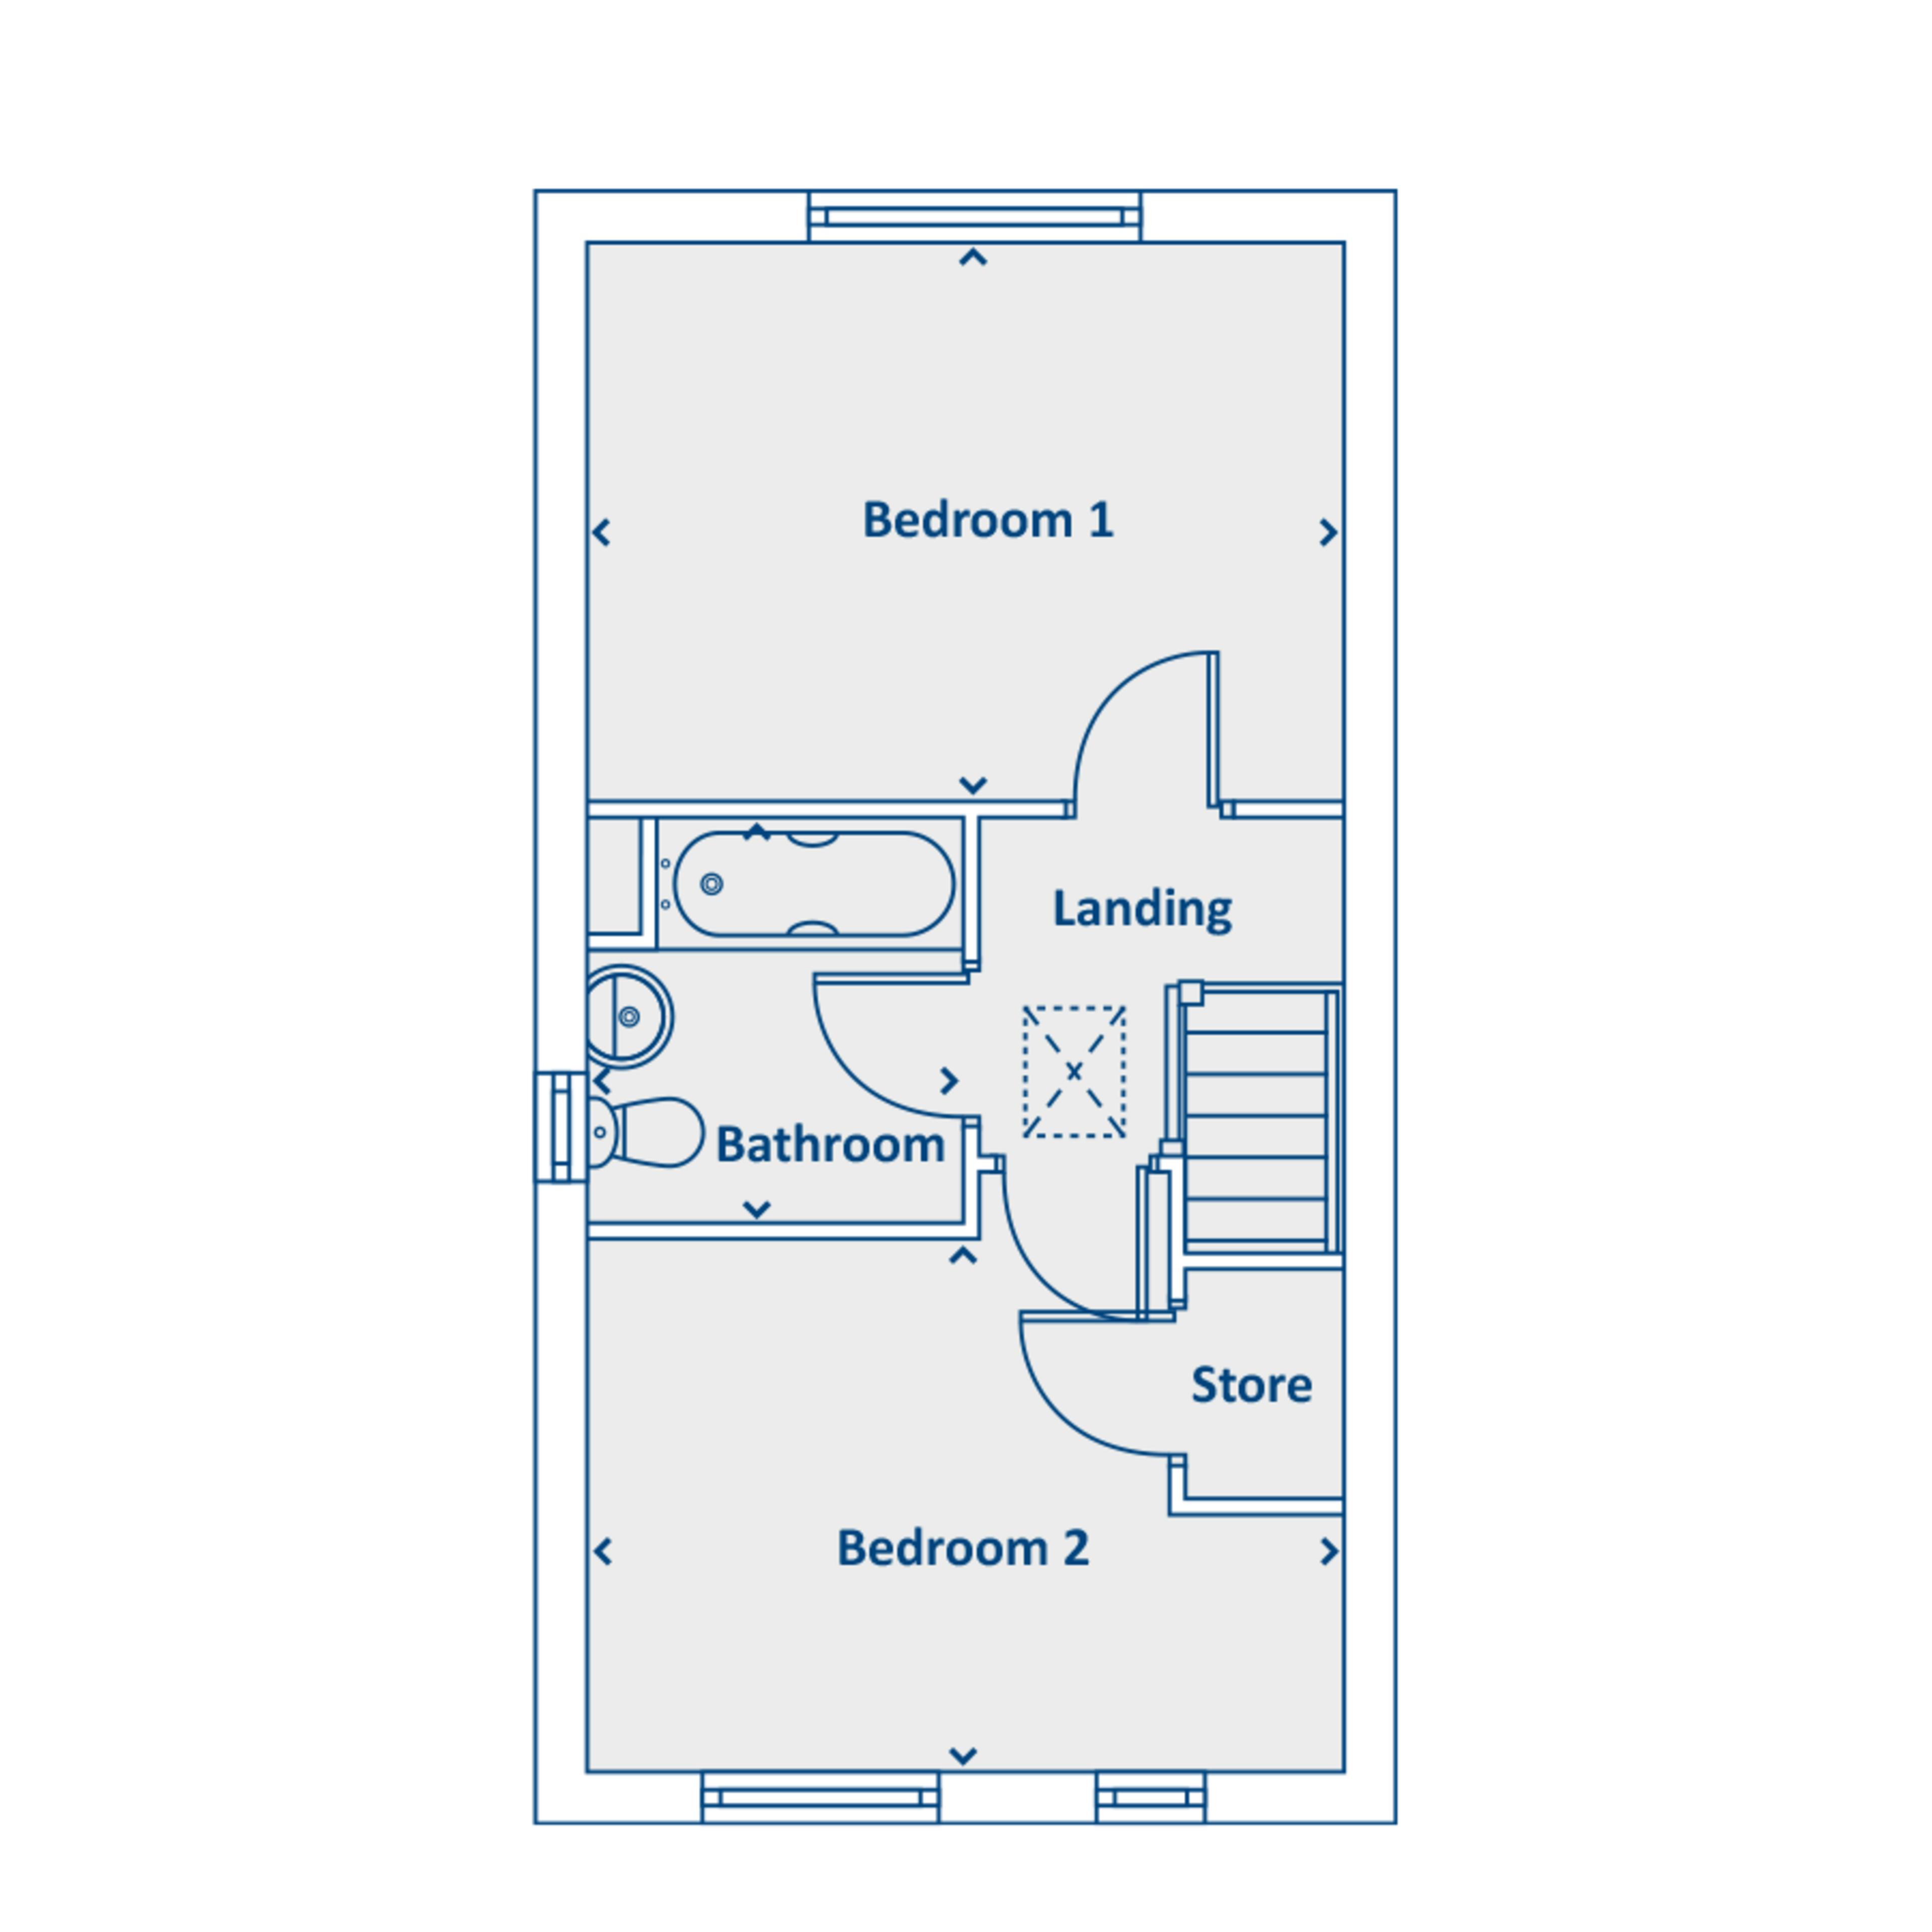
First Floor
Main bedroom
Bedroom 2
Bathroom
Main bedroom
Bedroom 2
Bathroom
Home specifications
A modern Symphony kitchen, including:
Indesit oven, gas hob & extractor hood
Stainless steel splashback
A stylish modern bathroom complete with:
White bathroom-suite
Shower screen
Full-height Porcelanosa tiles to bath walls
Kitchen:
Dishwasher
Washing machine
Fridge/freezer
Flooring
Bathrooms:
Mirror
Flooring
Everything else:
Furniture
Burgular alarm
Wardrobes
Flooring throughout

Your estimated monthly payments could be...
£638
Est. mortgage charge
£277
Rental cost
£310
Service charge
£51
These prices are based on a 25 year mortgage term with a 5.5% mortgage interest rate. This is the same criteria which we use in our adverts. Your actual mortgage offer may be a bit different. As a guide you would be looking at around £277 a month for your mortgage payment, £310 for your rent and £51 for your service charge. This gives you a monthly cost of around £638. The figures are estimates and should be used for guidance only. There may be other costs you need to consider such as estate management fees, ground rent, service charges etc.
This calculator is provided for guidance only; Persona Homes does not offer mortgage advice. You will need to take advice from a suitably qualified adviser before applying for and agreeing to a mortgage. Your home may be repossessed if you do not keep up repayments on your mortgage. If you like what you see, contact us today so we can see if we can help you make your homeownership dreams a reality.
Good to know
This is a summary of information about this property and what your ongoing costs are likely to be once you move in. Your sales host will be able to give you more information about this home.
Other homes


There's more





Keen to find out more?
Whether you’d like to book a viewing or simply have a quick introductory chat, our helpful advisory team would love to hear from you.